
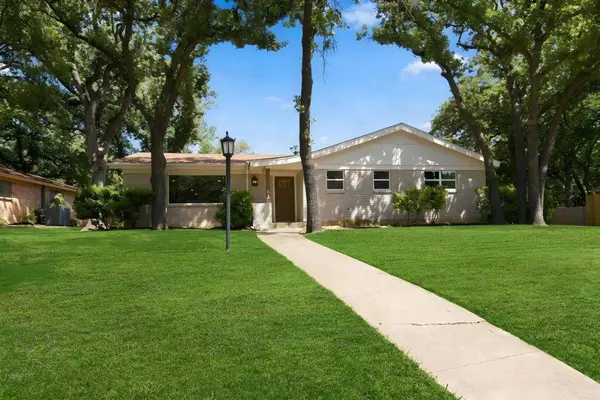
508 Oak Park Drive
Hurst, TX 76053
- 3 Beds
- 3 Baths Full Baths: 3
- 2,168 SqFt
- 0.35 Lot Size
- 1961 Year Built
The spacious primary suite features a fully remodeled bath with dual vanities and an impressive walk-in shower with dual shower heads. Both secondary bathrooms have also been completely remodeled, and one secondary bedroom includes its own ensuite bath—perfect for guests or multi-generational living.
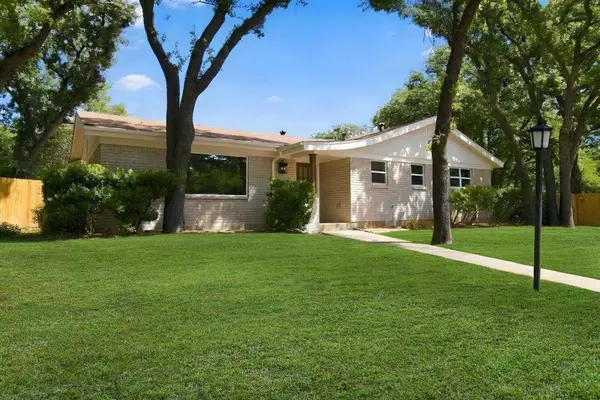
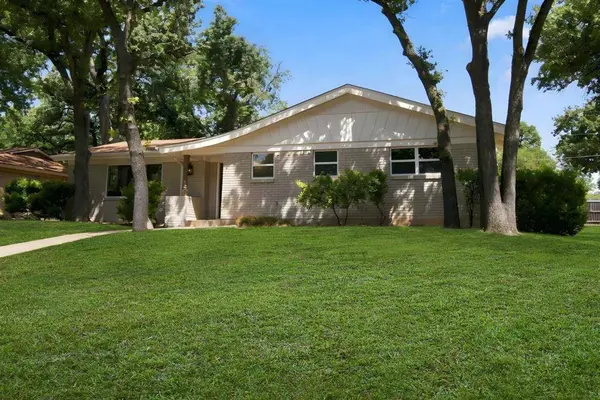
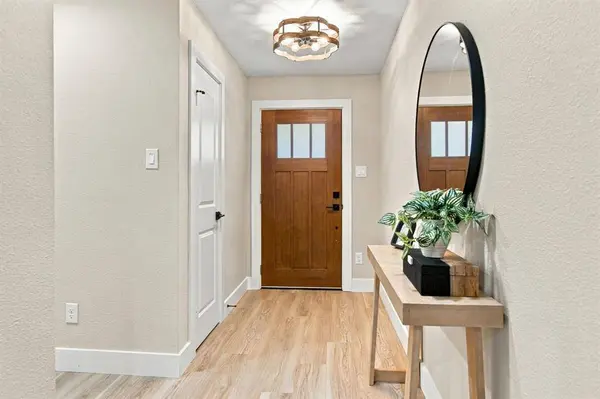
Step outside to your own backyard retreat with a refinished swimming pool and all-new pool equipment, surrounded by mature trees and plenty of yard space. Conveniently located near shopping, dining and entertainment with easy access to Loop 820, Hwy 183 and Hwy 121, plus approximately 20 minutes from DFW International Airport. Fully remodeled, move-in ready and waiting for its new owner! **Grass has been edited in front and backyard photos**
GALLERY
PROPERTY DETAIL
Key Details
Property Type Single Family Home
Sub Type Single Family Residence
Listing Status Active
Purchase Type For Sale
Square Footage 2, 168 sqft
Price per Sqft $209
Subdivision Oak Park Estates
MLS Listing ID 21390750
Style Traditional
Bedrooms 3
Full Baths 3
HOA Y/N None
Year Built 1961
Annual Tax Amount $6,593
Lot Size 0.354 Acres
Acres 0.354
Property Sub-Type Single Family Residence
Location
State TX
County Tarrant
Direction See GPS
Rooms
Dining Room 1
Building
Lot Description Corner Lot, Few Trees, Lrg. Backyard Grass
Story One
Foundation Slab
Level or Stories One
Structure Type Brick,Siding
Interior
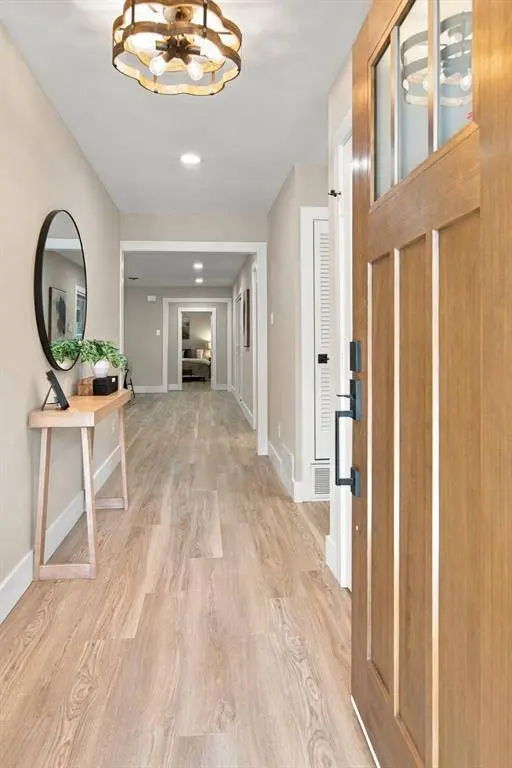
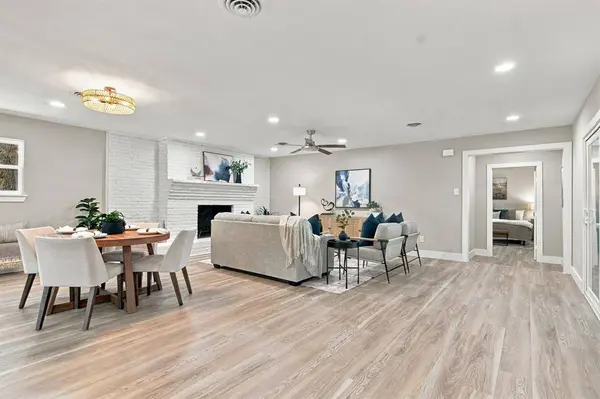
Interior Features Decorative Lighting, High Speed Internet Available, Kitchen Island, Open Floorplan, Pantry
Heating Central, Electric, Fireplace(s)
Cooling Ceiling Fan(s), Central Air, Electric
Flooring Ceramic Tile, Luxury Vinyl Plank
Fireplaces Number 1
Fireplaces Type Brick, Decorative, Wood Burning
Appliance Dishwasher, Disposal, Electric Cooktop, Electric Oven, Microwave
Heat Source Central, Electric, Fireplace(s)
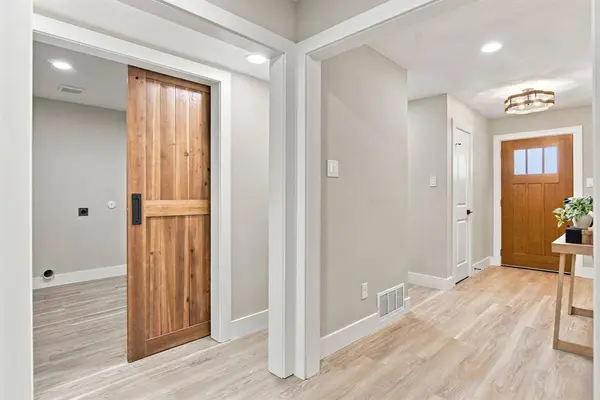
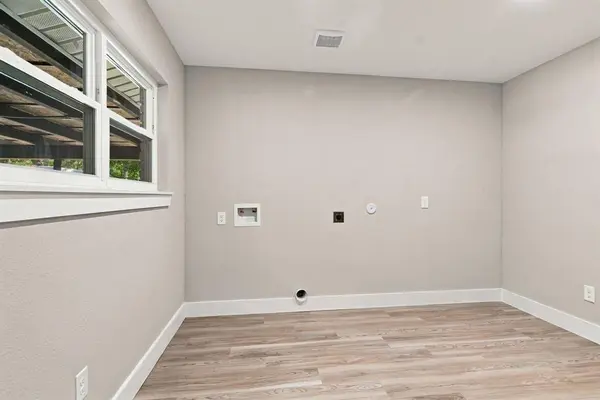
Laundry Electric Dryer Hookup, Full Size W/D Area, Washer Hookup
Exterior
Exterior Feature Rain Gutters
Carport Spaces 2
Fence Wood
Pool Diving Board, Fenced, In Ground
Utilities Available City Sewer, City Water, Curbs
Roof Type Composition
Total Parking Spaces 2
Garage No
Private Pool 1
Schools
Elementary Schools Harrison
High Schools Bell
School District Hurst-Euless-Bedford Isd
Others
Acceptable Financing Cash, Conventional, FHA, VA Loan
Listing Terms Cash, Conventional, FHA, VA Loan
Virtual Tour https://www.propertypanorama.com/instaview/ntreis/21390750
SIMILAR HOMES FOR SALE
Check for similar Single Family Homes at price around $455,000 in Hurst,TX

Active
$318,000
709 Hurstview Drive, Hurst, TX 76053
Listed by Ronnie Sterling of OnDemand Realty3 Beds 2 Baths 1,840 SqFt
Open House
$354,999
1213 Walker Drive, Hurst, TX 76053
Listed by Katherine Nixon of Coldwell Banker Realty Plano4 Beds 2 Baths 1,867 SqFt
Active
$299,000
1144 Norwood Drive, Hurst, TX 76053
Listed by Larry Colgrove of Dealmaker Realty3 Beds 2 Baths 1,534 SqFt
CONTACT