
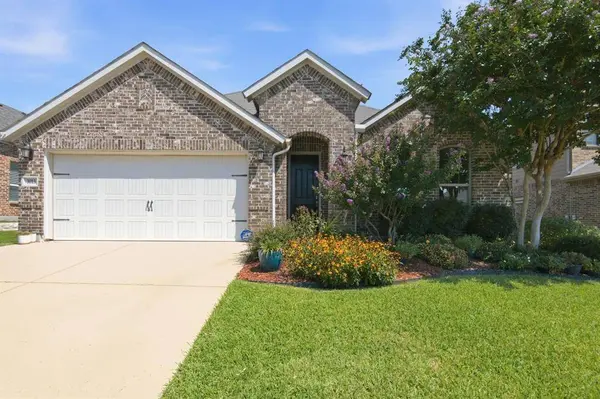
3013 Sangria Lane
Fort Worth, TX 76177
- 4 Beds
- 2 Baths Full Baths: 2
- 2,164 SqFt
- 10,018 Lot Size
- 2018 Year Built
GALLERY
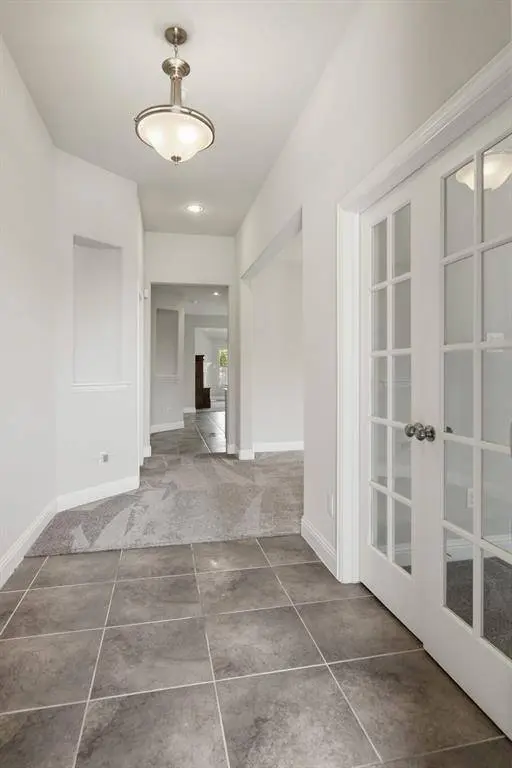
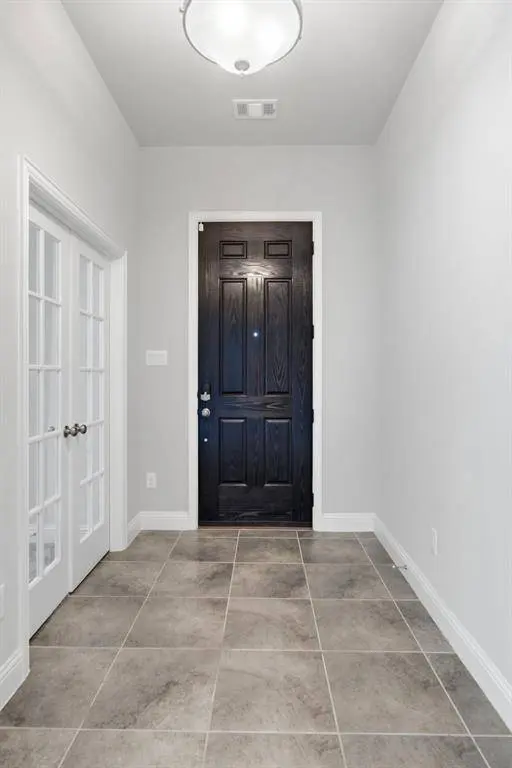
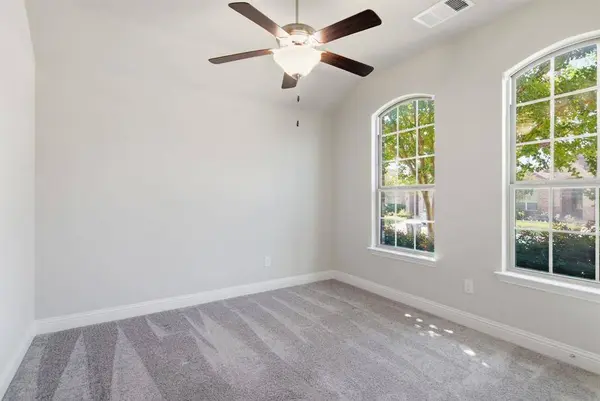
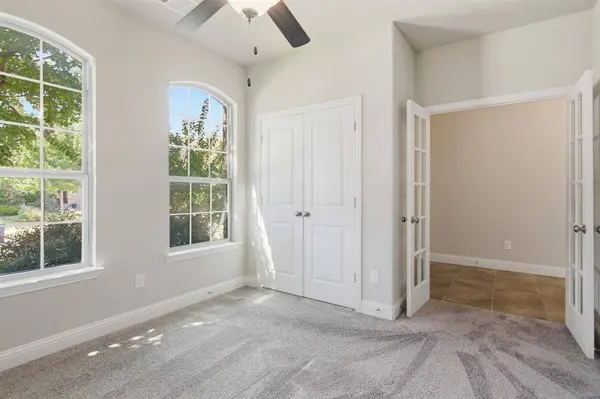
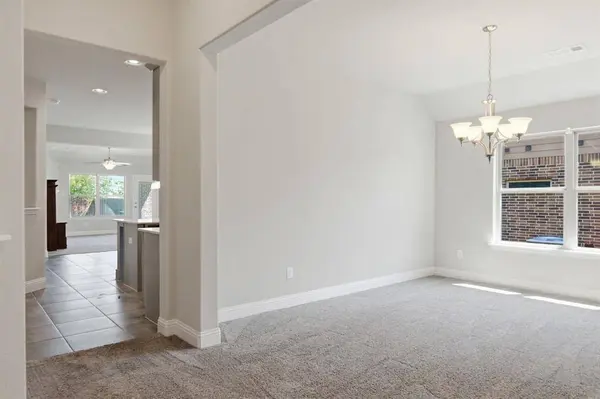
PROPERTY DETAIL
Key Details
Sold Price $400,000
Property Type Single Family Home
Sub Type Single Family Residence
Listing Status Sold
Purchase Type For Sale
Square Footage 2, 164 sqft
Price per Sqft $184
Subdivision Riverside Place
MLS Listing ID 21326497
Sold Date 08/11/26
Style Traditional
Bedrooms 4
Full Baths 2
HOA Fees $25/ann
HOA Y/N Mandatory
Year Built 2018
Annual Tax Amount $9,254
Lot Size 10,018 Sqft
Acres 0.23
Property Sub-Type Single Family Residence
Location
State TX
County Tarrant
Direction See GPS
Rooms
Dining Room 2
Building
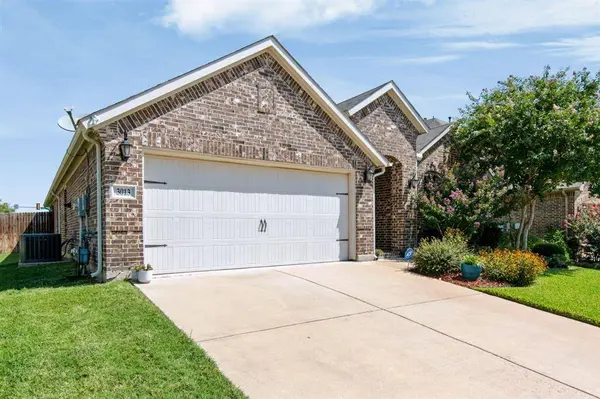
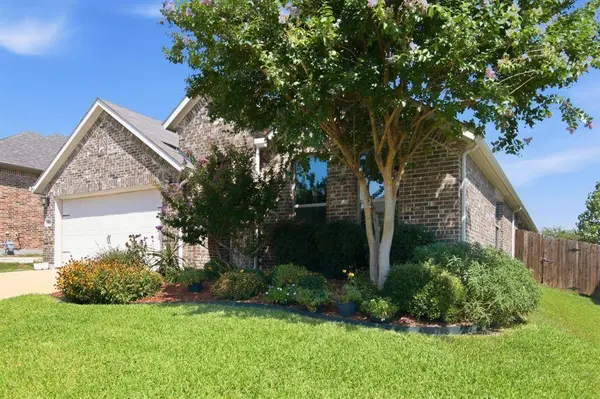
Lot Description Few Trees, Interior Lot, Landscaped, Lrg. Backyard Grass
Story One
Foundation Slab
Level or Stories One
Structure Type Brick
Interior
Interior Features Cable TV Available, Decorative Lighting, Eat-in Kitchen, High Speed Internet Available, Kitchen Island, Open Floorplan, Pantry
Heating Central, Natural Gas
Cooling Ceiling Fan(s), Central Air, Electric
Flooring Carpet, Ceramic Tile
Fireplaces Number 1
Fireplaces Type Decorative, Gas Starter
Appliance Dishwasher, Disposal, Gas Cooktop, Gas Oven, Microwave, Refrigerator, Tankless Water Heater
Heat Source Central, Natural Gas
Laundry Electric Dryer Hookup, Full Size W/D Area, Washer Hookup
Exterior
Exterior Feature Covered Patio/Porch, Rain Gutters
Garage Spaces 2.0
Fence Wood
Utilities Available City Sewer, City Water, Sidewalk
Roof Type Composition
Total Parking Spaces 2
Garage Yes
Schools
Elementary Schools Hughes
Middle Schools John M Tidwell
High Schools Byron Nelson
School District Northwest Isd
Others
Acceptable Financing Cash, Conventional, FHA, VA Loan
Listing Terms Cash, Conventional, FHA, VA Loan
Financing Conventional
SIMILAR HOMES FOR SALE
Check for similar Single Family Homes at price around $400,000 in Fort Worth,TX

Active
$309,900
2121 Franks Street, Fort Worth, TX 76177
Listed by David Russell of eXp Realty LLC5 Beds 3 Baths 2,214 SqFt
Active
$450,000
3061 Bella Lago Drive, Fort Worth, TX 76177
Listed by Billy Vaselo of Keller Williams Realty4 Beds 3 Baths 2,713 SqFt
Active
$345,000
1724 Quails Nest Drive, Fort Worth, TX 76177
Listed by Alicia Young of CENTURY 21 Judge Fite5 Beds 3 Baths 2,938 SqFt
CONTACT